What is BIM cost estimation?
BIM cost estimation is the calculation of construction project costs based on a 3D building model. Unlike manual quantity takeoff in Excel, BIM estimation uses data directly from the BIM model (Revit, ArchiCAD, Tekla, IFC): each element of the model — a wall, slab, or pipe — is classified, linked to a calculation formula, and assigned a current price from a supplier. The result is an accurate estimate ready in hours instead of weeks.
What is BEEMESTA and who is it for?
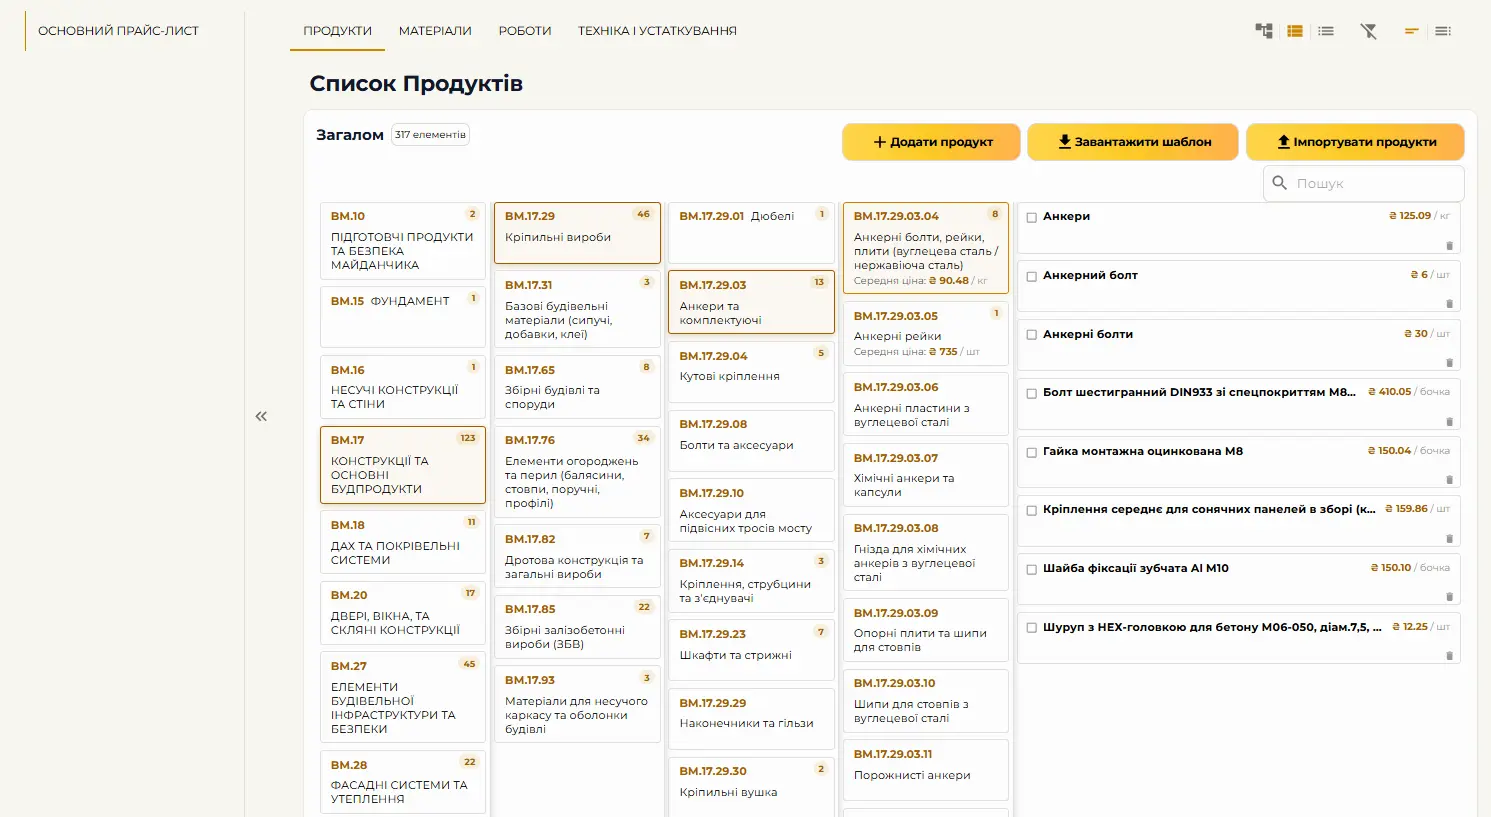
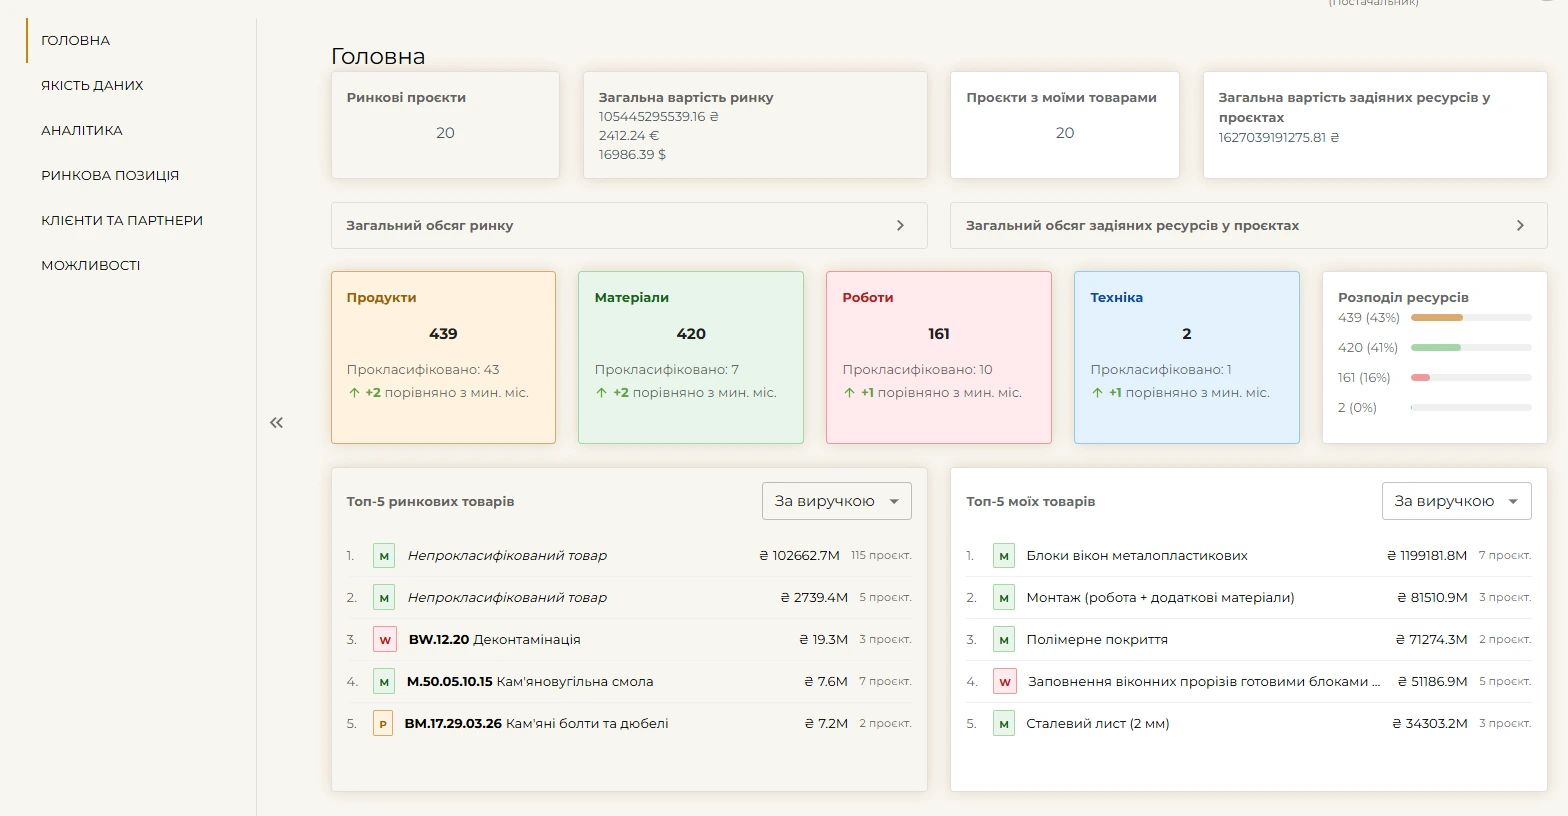
BEEMESTA is a Ukrainian B2B SaaS platform for BIM-based cost estimation of construction projects. The platform unites all participants of the construction process in one digital environment: designers, estimators, material suppliers, contractors, and investors. It is suitable for residential complexes, business centers, and other facilities both large and small. The catalog includes 2,500+ product positions from 50+ suppliers and 650+ calculation formulas.
How does BEEMESTA integrate with Revit?
Integration with Revit is implemented through the official BEEMESTA plugin, which installs as an Add-In in Autodesk Revit. After installation, the designer exports a BIM model from Revit to the BEEMESTA platform in IFC format with one click. The plugin supports versioning with automatic update notifications. Alternatively, you can use the BEEMESTA web interface to upload IFC files without Revit.
Does BEEMESTA support ArchiCAD?
Yes, BEEMESTA supports BIM models from ArchiCAD via the IFC format: export the model to .ifc and upload it on the project page with the "Upload IFC" button — no plugin and no extra software required. Models from Tekla Structures and any other CAD package that exports IFC work the same way. Once processed, the model opens in the 3D viewer and its elements are classified right in the web interface. Tighter ArchiCAD integration is on the platform roadmap.
How does BEEMESTA differ from cost estimation in Excel?
In Excel, an estimator manually calculates quantities from drawings, looks up current prices through phone calls, copies data from price lists, and risks human error throughout the process. In BEEMESTA, quantities are automatically extracted from the BIM model, prices are pulled from supplier price lists in real time, and the estimate is generated in minutes. Additional benefits include project versioning, historical state snapshots, plan/actual comparison in 3D, and collaborative work across multiple companies on a single project.
How does element classification of a BIM model work in BEEMESTA?
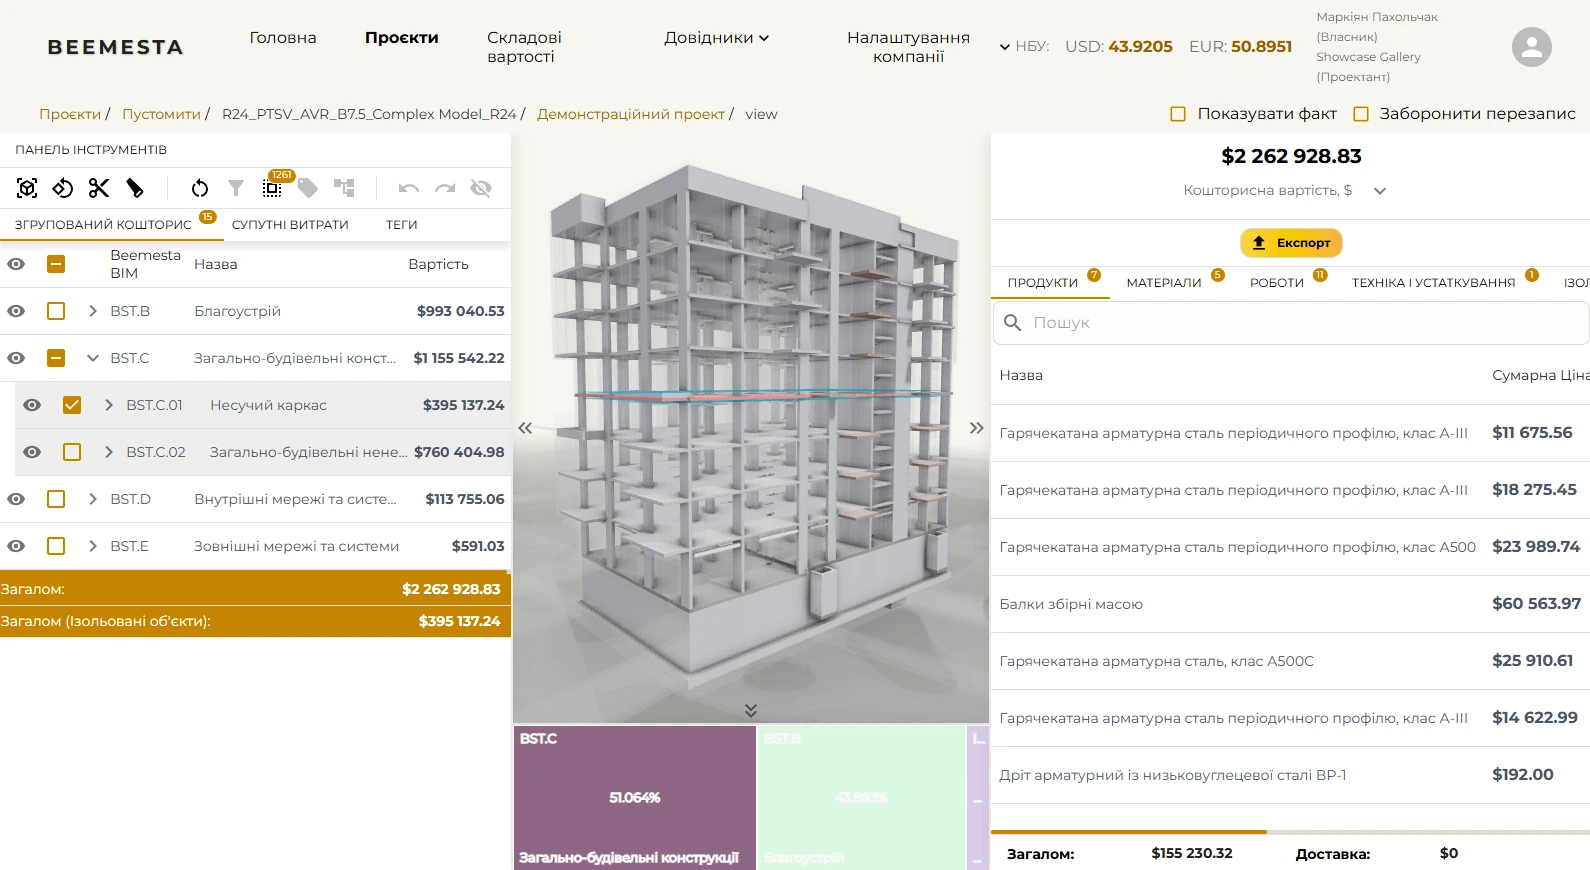
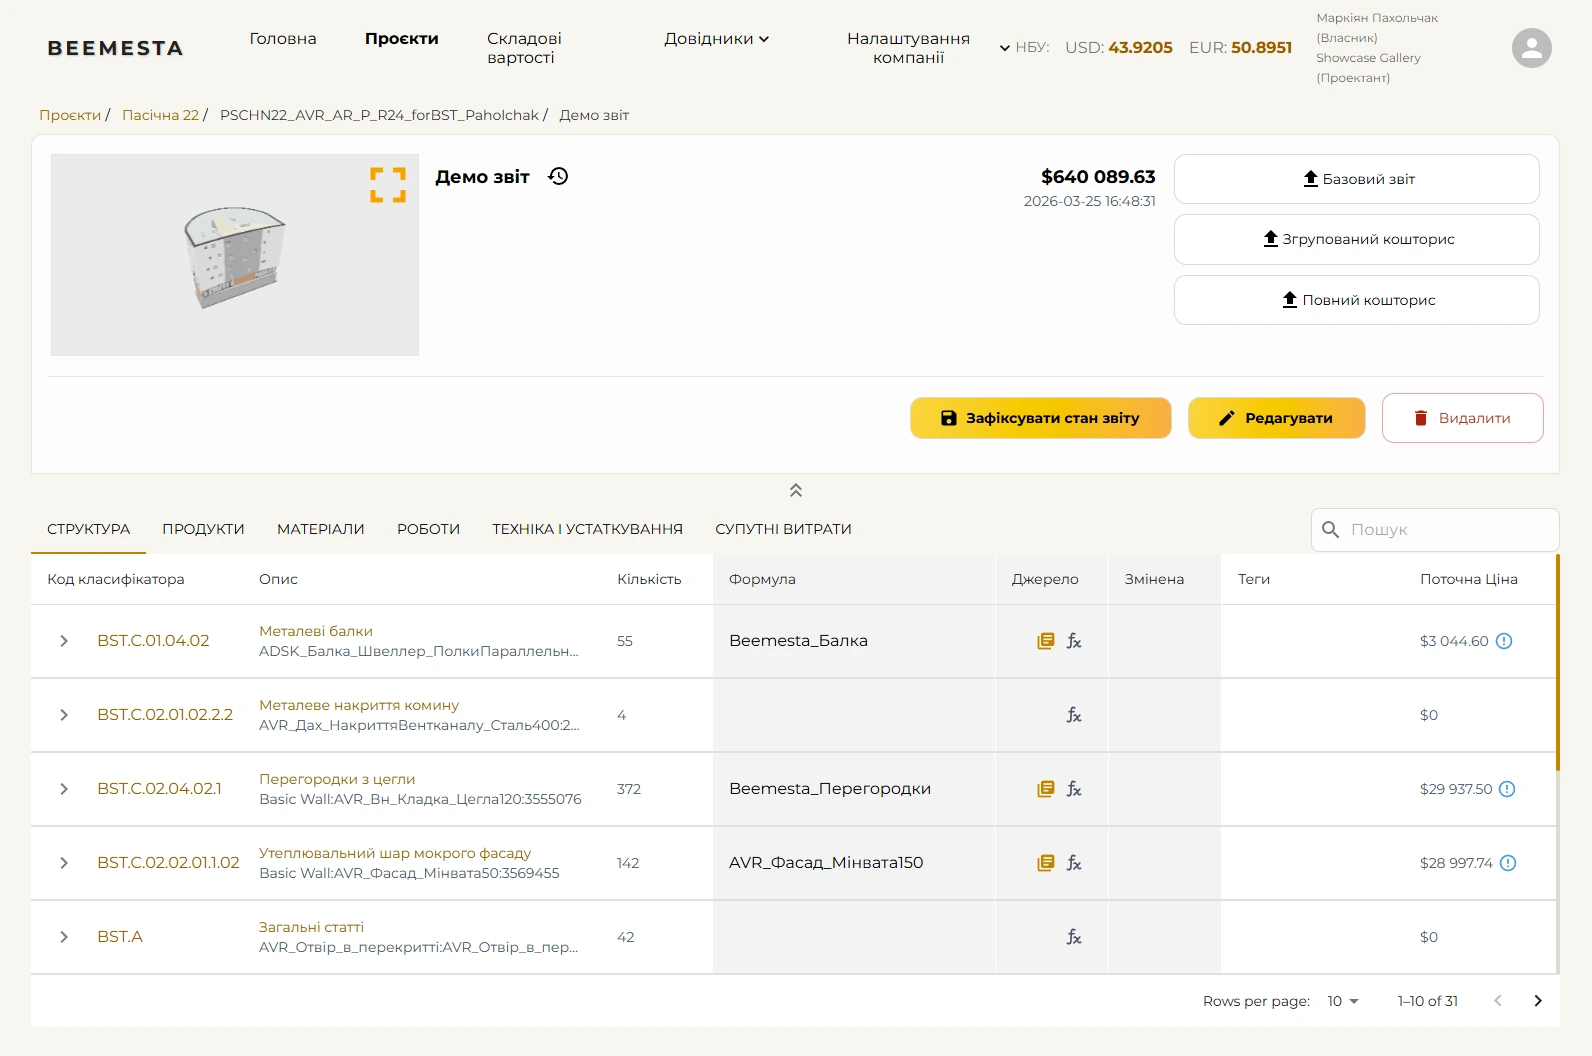
After uploading an IFC model to the platform, an architect or estimator classifies the model elements according to a hierarchical construction classifier — each element (wall, slab, window, pipe) is assigned a corresponding class. Each class is linked to a calculation formula across the different design stages: concept, schematic design, detailed design, and working documentation. The formula defines which resources (products, materials, works, equipment) are needed per unit of this element. Automatic classification via AI is planned for future releases.
What is a formula in BEEMESTA?
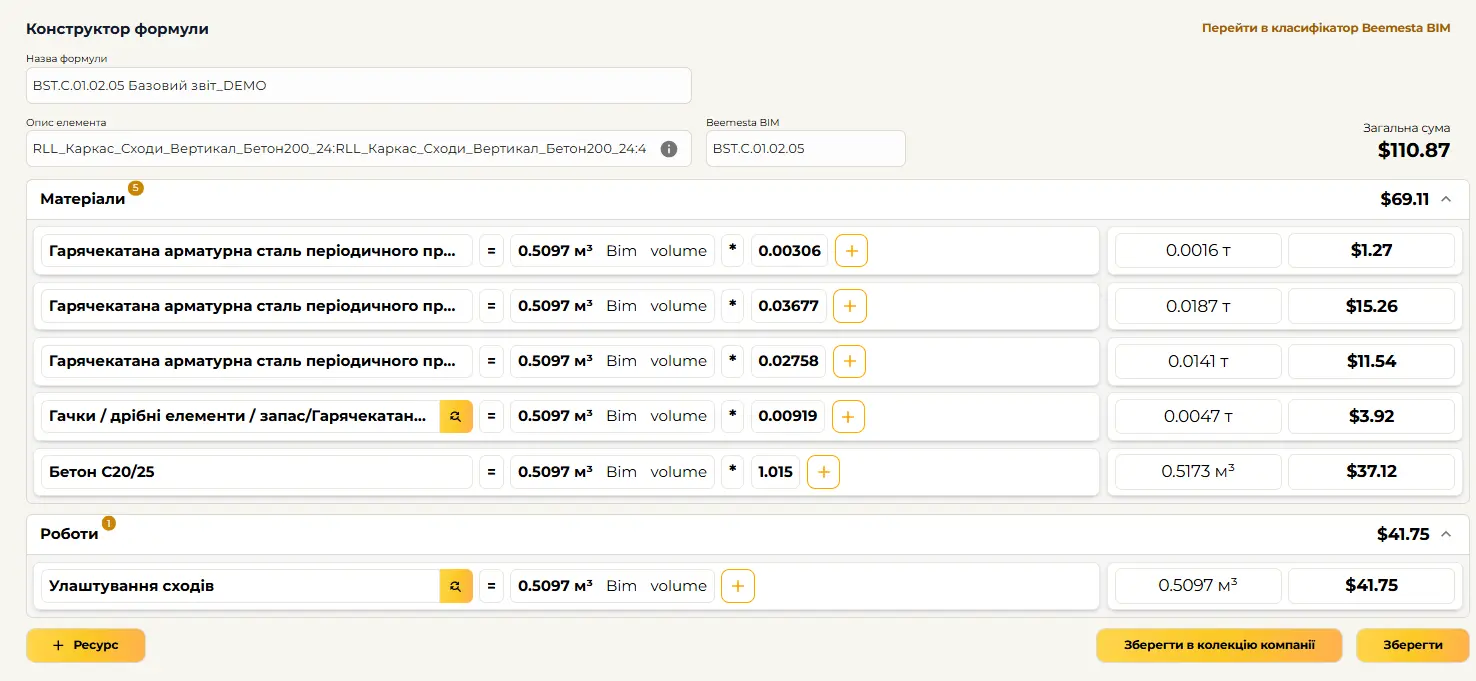
A formula in BEEMESTA is a structured description of resources needed to complete one unit of construction work. Each formula includes four types of resources: products (structural elements), materials (brick, concrete, rebar), works (masonry, concreting), and equipment (crane, concrete pump). Products can have their own installation formulas. BIM classes and calculation rows are supported. The platform contains over 650 calculation formulas covering typical construction works.
Is it safe to store private supplier price lists in BEEMESTA?
Yes. BEEMESTA supports three price levels: general (public), partner (for partner companies), and project (only for a specific project). Private prices are visible only to companies that have been explicitly granted access through the partnership system or project sharing. The granular PBAC (Permission Bundle Access Control) permission system provides precise control over who sees which prices. The platform is hosted on Microsoft Azure with appropriate data protection standards.
How long does it take to create an estimate in BEEMESTA?
The time depends on project complexity and data preparation. If the BIM model is uploaded, elements are classified, and suppliers have up-to-date prices in the system — generating the estimate takes minutes, as the platform automatically applies formulas and substitutes prices. Most of the time is spent on one-time preparation: classifying model elements and configuring formulas for company specifics. Subsequent similar projects are processed significantly faster.
Which BIM file formats does BEEMESTA support?
BEEMESTA supports the IFC (Industry Foundation Classes) format — an open standard for exchanging BIM models. IFC files can be exported from Revit (via the BEEMESTA plugin), ArchiCAD, Tekla Structures, and any other CAD package that supports this format. Uploading an IFC file is possible through the Revit plugin or directly through the platform web interface; the only requirement for the file is the IFC format (.ifc).
How do I connect suppliers to my company in BEEMESTA?
A supplier registers in BEEMESTA as a separate company with the "Supply" module and uploads their price list — in bulk via Excel import, a parser, or item by item through the interface. The catalog supports four resource types: products, materials, works, and equipment. Partnership relationships with specific customers are established through the partnership system — this allows the supplier to offer special prices for specific companies or projects.
How does shared project access between companies work?
BEEMESTA uses a sharing system between companies. The project owner can share a project, report, or catalog with another company, granting granular permissions (view, edit, delete). This allows the designer, estimator, and customer to work with one project in a shared space, seeing current data in real time. Access is managed through company partnerships.
Can I track actual expenses, not just the planned ones?
Yes. BEEMESTA includes a full plan/actual function: for each resource in the estimate, you can enter actual expenses — quantity, unit price, currency, with attached supporting documents. Actual data is displayed in the 3D viewer, plan/actual comparison is available in reports, and actuals can be exported to Excel. Comparison of actual expenses across different projects and versions is available for efficiency analysis.
Can I compare different versions of a project or historical states?
Yes. BEEMESTA supports two comparison mechanisms. First, project versions — you can run several variants of one project in parallel and compare them. Second, snapshots — a captured state of the estimate on a specific date that preserves all prices, quantities, and parameters. Through the Export Constructor, you can compare the current state with a snapshot and see what has changed — in particular, how supplier prices have shifted over time.
How much does BEEMESTA cost?
The cost of BEEMESTA depends on the set of modules, the number of active users, and the project volume. The platform uses a modular system: a module for the Revit plugin and model uploading, a module for project management and cost estimation, and a module for viewing tendered projects, price lists, and the supplier dashboard. For a commercial proposal tailored to your company, contact the BEEMESTA team via the website form or email.
What is the Budget Structure and what is it for?
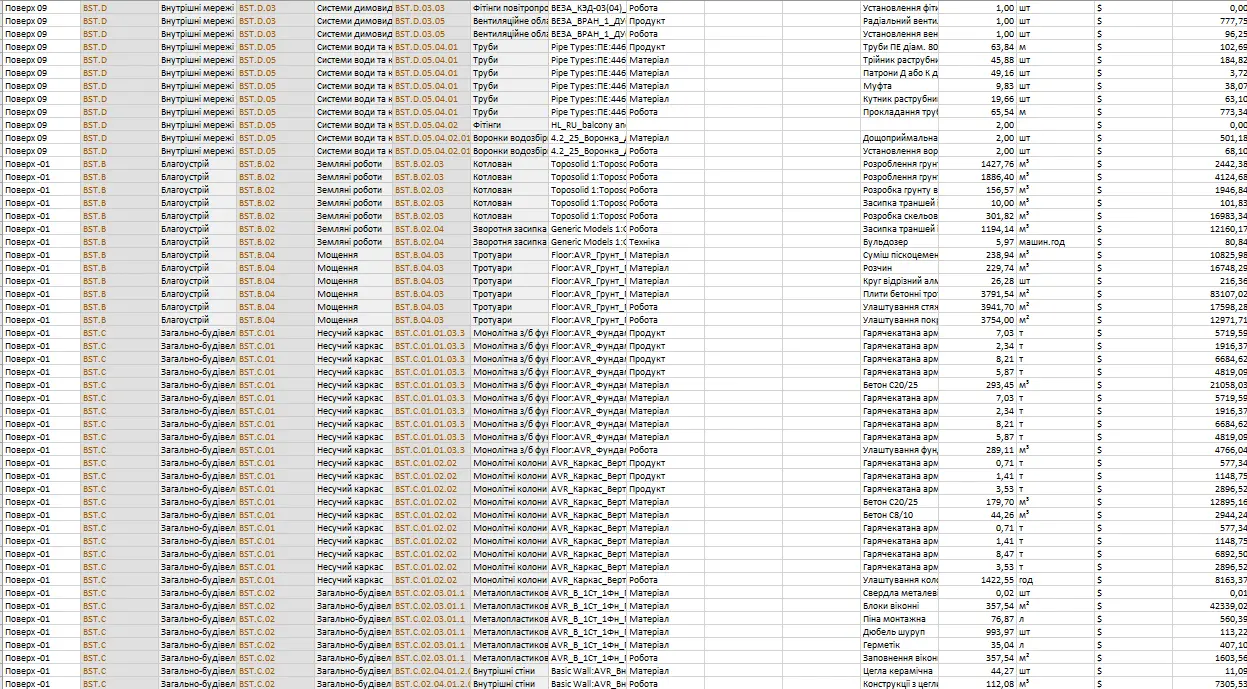
The budget structure is a reference book of expense articles grouped into sections, and it is how an estimate is broken down. BEEMESTA provides a shared base list of system articles, and a company adds its own on top. Every class formula and every associated-cost formula is assigned to a budget article, so the report is laid out by article automatically: the estimate has a dedicated "Budget Structure" tab with totals per article and per section, a currency switch and cost per m². The same breakdown is available in the 3D viewer, and the Excel export writes it as a separate sheet — down to the individual resources behind each article.
Do we have to build the classifier and the formulas from scratch?
No. BEEMESTA ships a ready-made base: BIM and resource classifications, the BEEMESTA formula catalog, system budget articles and associated costs. A company adds the classification it needs from the BEEMESTA catalog and starts calculating with it right away; when a formula has to differ, the company copies it and adjusts it to its own technology — company formulas live alongside the BEEMESTA ones and never overwrite them. That split keeps the base reference book centrally maintained while a company’s own set-up stays its own.
Can a model be uploaded without Revit — from ArchiCAD, Tekla or another tool?
Yes. Besides the Revit plugin, a model can be uploaded straight from the web interface: the project page has an "Upload IFC" button, and the processing status is shown in the "IFC uploads" tab. The only requirement is the IFC format (an .ifc file), which ArchiCAD, Tekla Structures, Revit and any other CAD package supporting this open standard can export. The file is processed on the server (which may take up to a day), after which the model opens in the 3D viewer and its elements are classified right in the web interface — with no extra software to install.
What is a BIM model, and how is it different from a 3D visualization?
A BIM model is not just the geometry of a building — it is a database about it: every element (wall, slab, window, pipe) carries its own parameters — dimensions, area, volume, thickness, material, type, storey and its own identifier. That is what makes an estimate computable from it: BEEMESTA reads those parameters straight from the model, each element is given a class, and the class formula turns its dimensions into the resources needed and the money they cost. A 3D visualization holds none of that — the quantities would have to be counted by hand from drawings. The more complete the parameters in the model, the more precise the estimate.
What is the IFC standard, and why does BEEMESTA rely on it?
IFC (Industry Foundation Classes) is an open, vendor-neutral format for exchanging BIM models (the ISO 16739 standard). Revit, ArchiCAD, Tekla Structures and other packages export it, and it carries not only geometry but the element types (IFCWALL, IFCDOOR, IFCSPACE) and their property sets — dimensions, areas, volumes. That is exactly what an estimate is computed from, so BEEMESTA is not tied to a particular authoring tool: the only requirement is an .ifc file. The platform works out the model’s units on its own (IFC files often store lengths in millimetres) and brings the quantities to the metric units the estimate is written in. The one thing that matters is exporting the model with element quantities included: if the file carries no dimensions or quantities, there is nothing to calculate from.